A contemporary corporate workplace designed for Candeur Construction
The brief
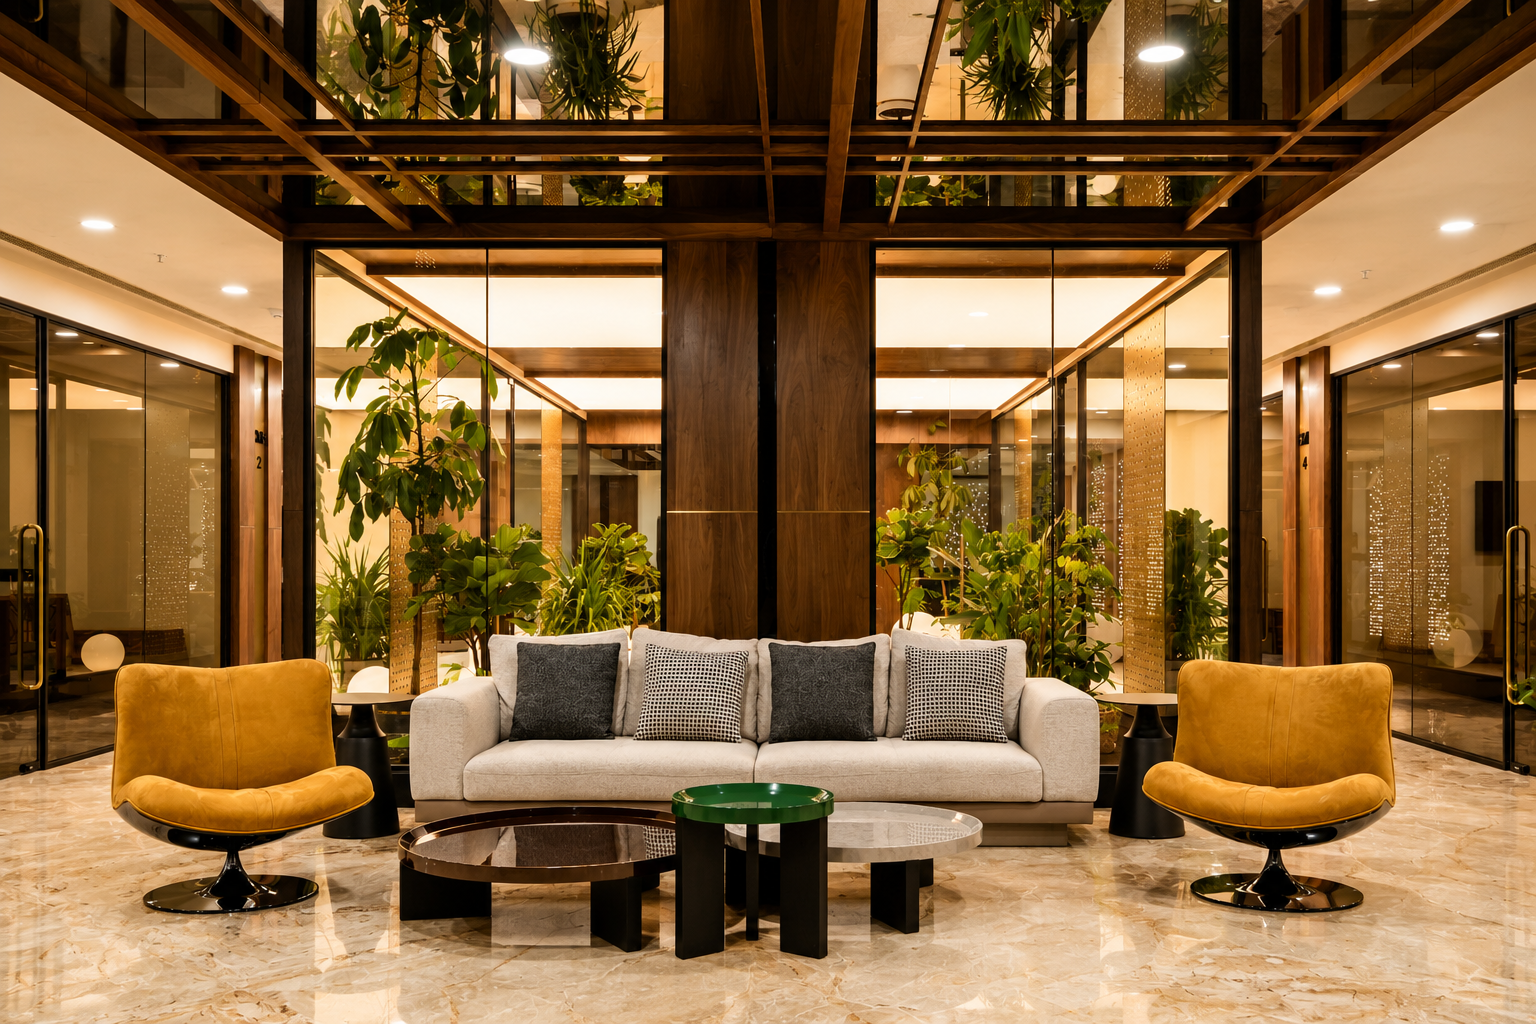
Candeur Construction’s corporate office in Hyderabad was envisioned as a sophisticated, functional workplace that reflects the company’s contemporary identity and professional environment. The project brings together refined materials, considered spatial planning, and a cohesive interior language to create a workplace that feels both premium and practical.
Scope of Work
Dieline Interiors delivered the project as a complete Civil & Interiors (C&I) and MEP execution package. The scope included interior execution, coordination of building services, material detailing, finishing works, and on-site implementation, with close attention to quality, precision, safety, and timely delivery.
PHOTO CREDIT
Dieline Interior
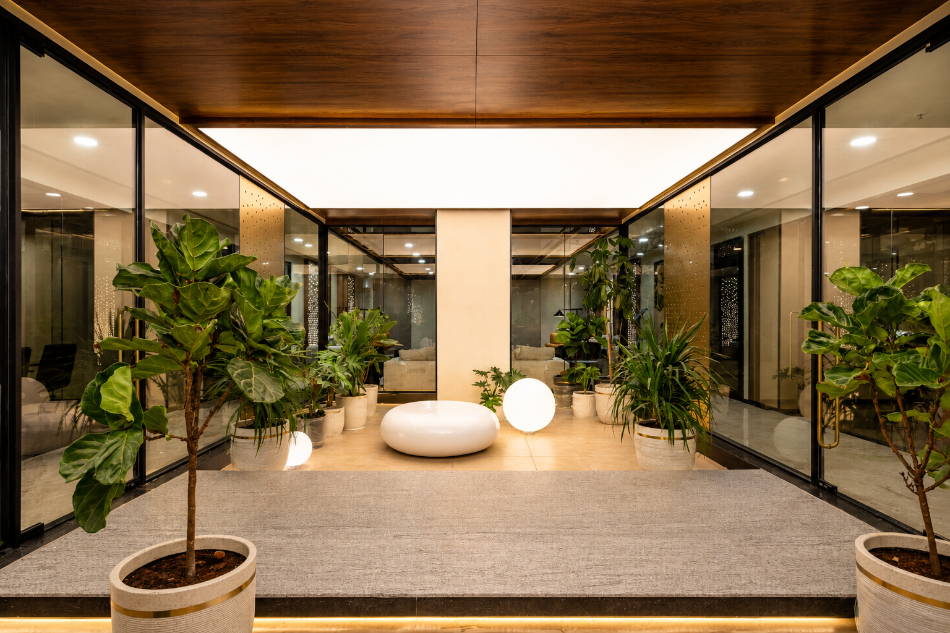
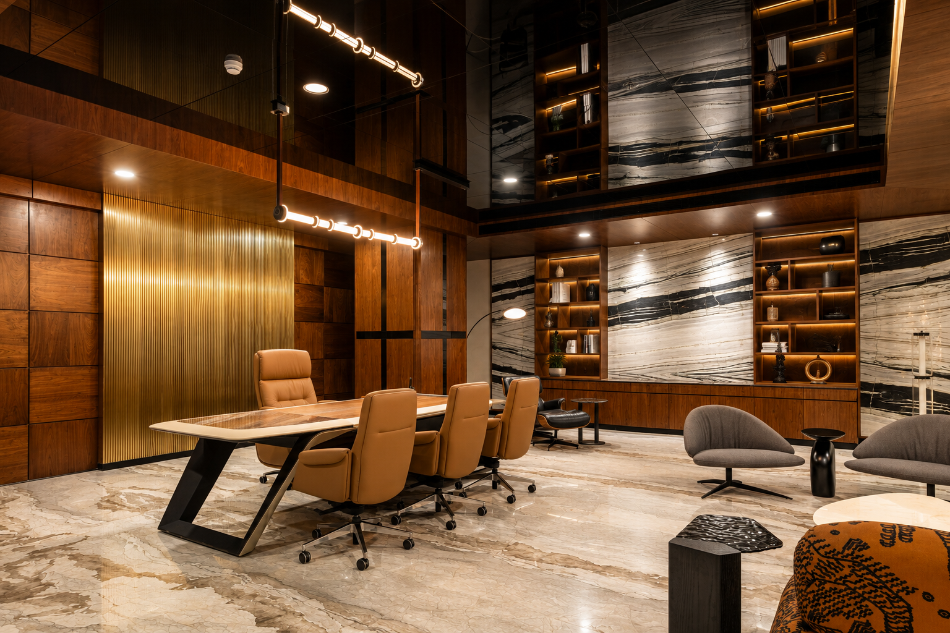
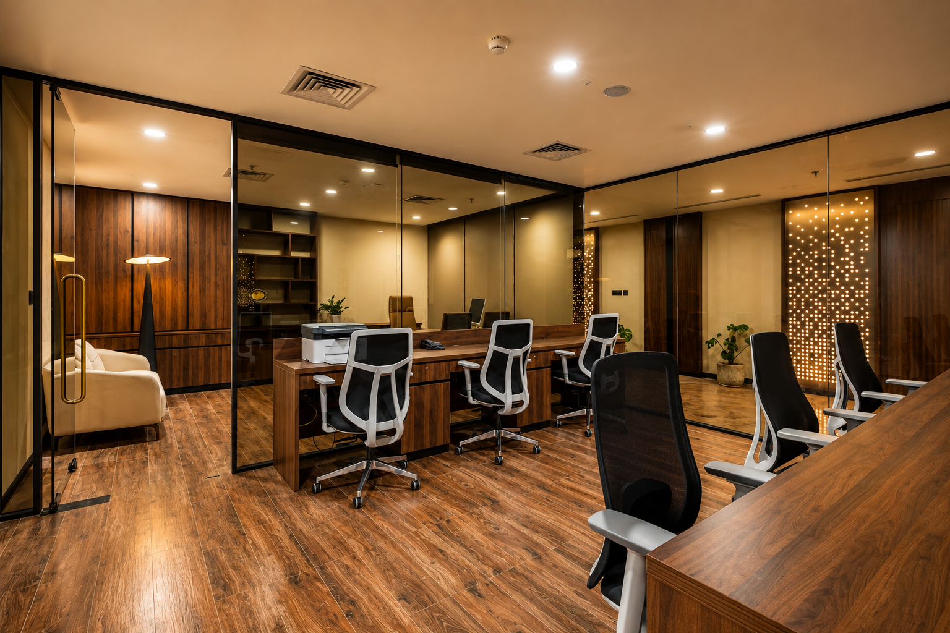
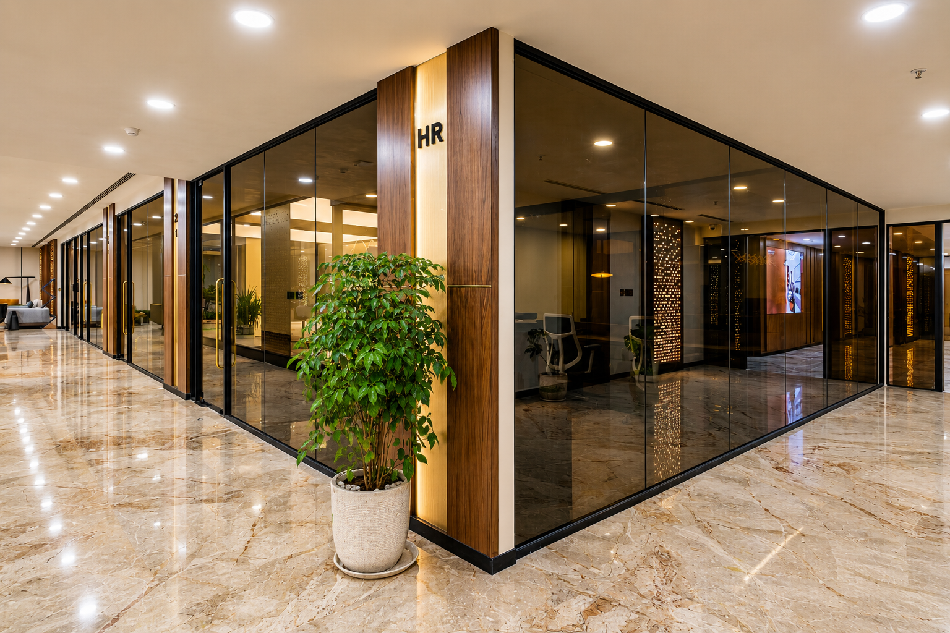
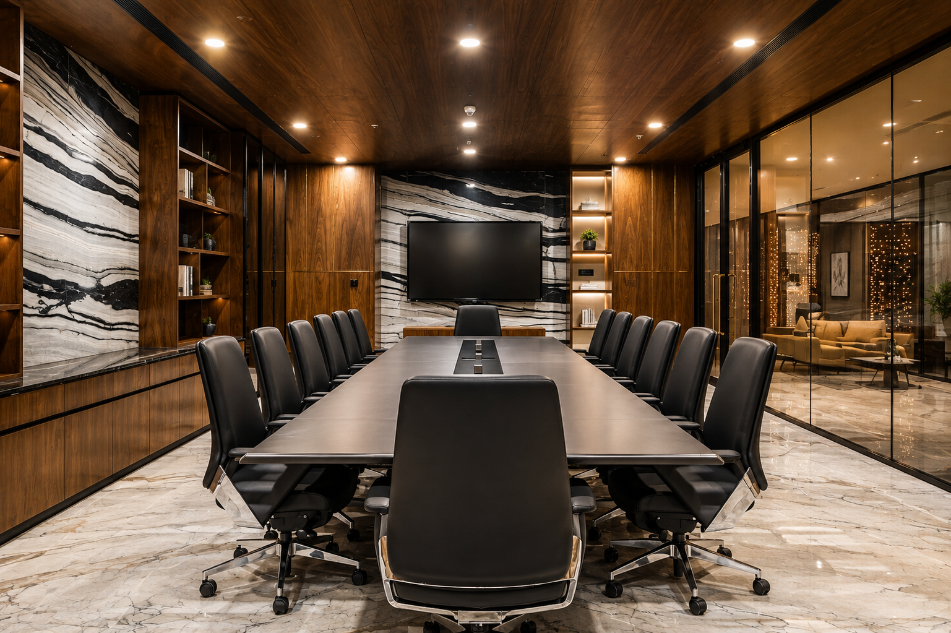
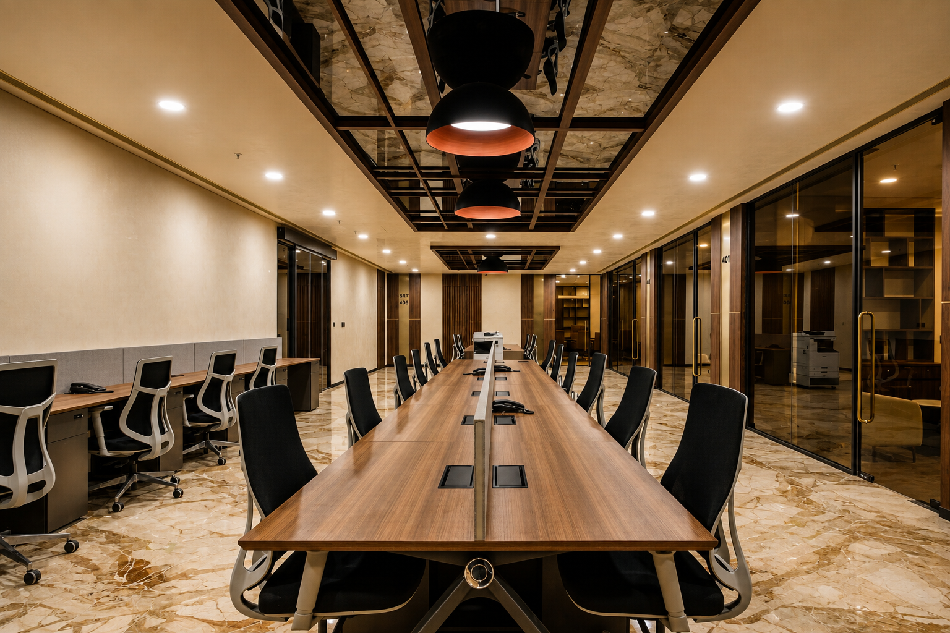
A refined palette of natural wood, stone, glass, and warm neutral finishes creates a sophisticated visual language throughout the Candeur corporate office. Carefully balanced textures and contemporary detailing bring consistency across workspaces, meeting areas, and collaborative zones, creating an environment that feels professional, welcoming, and purposefully designed.